
Loft Bed Options for a Stylish and Functional Home: Reclaiming Vertical Space
- Alexandro Viriato
- Jul 10
- 6 min read
Table Of Contents
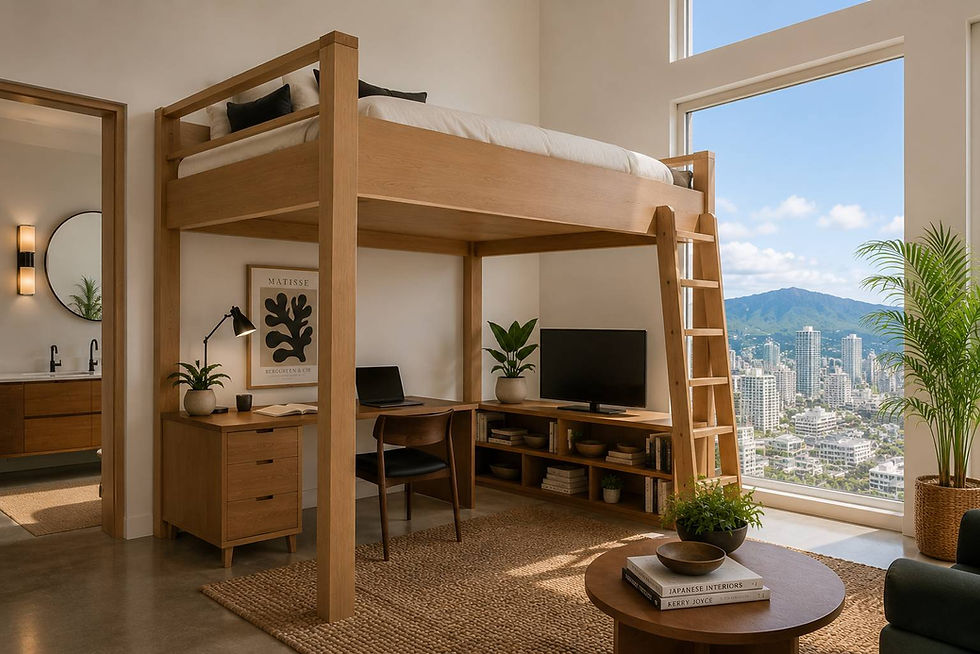
Architecting a compact bedroom footprint—whether a 150-square-foot secondary suite or an urban studio apartment—requires moving past two-dimensional floor plans to embrace vertical space optimization. In high-density Hawaii residential markets where square footage carries an immense premium, allocating the entirety of a room's central floor area to a single-purpose mattress frame is an architectural inefficiency.
Loft beds offer a highly strategic design response, reclaiming 20 to 30 square feet of prime real estate by elevating the sleeping plane and unlocking the space directly underneath for functional, high-status utilization.
Unlike children's bunk beds that simply stack sleeping quarters, a designer adult loft bed treats the upper horizon as a private sanctuary while preserving the lower zone for custom office configurations, curated storage arrays, or architectural lounge zones. This master guide breaks down the structural physics of vertical furniture engineering, spatial clearance math for local island layouts, and how to execute a stylish and functional home sanctuary without compromising on high-taste aesthetics.
Architectural Metrics: Ceiling Horizons and Weight Dynamics
Before introducing an elevated sleeping platform into your spatial architecture, you must calculate your exact vertical clearances. Standard adult loft bed frameworks require an 8-foot ceiling height at an absolute minimum to ensure a safe, functional spatial balance:
The Upper Clearance Horizon: To prevent a cramped, unsupportive sleeping posture, maintain a minimum buffer zone of 36 inches between the top of the compressed mattress and the finished ceiling surface.
The Lower Underbed Deck: To establish a comfortable, non-hunched environment below the frame, look for structures that deliver a clean 6 feet of open headroom clearance underneath.
The Vintage Hawaii Ceiling Variable: Many classic coastal properties and pre-1980 Honolulu apartment complexes feature lower 7.5-foot structural ceilings. In these specific layouts, a standard tall loft will choke the space; instead, specify a customized low-loft configuration to preserve visual airflow.
Furthermore, weight dynamics are completely non-negotiable when engineering an adult loft system. While basic consumer mass-market frames max out at restrictive thresholds, an investment-grade adult or couple's loft structure must be built to withstand severe dynamic load testing—utilizing heavy-duty interlocking timbers or solid steel joinery rated to hold 600 to 1,000 pounds reliably without structural swaying.
Spatial Integrity: Mass-Market Budget Metal vs. The VNTG Model
Engineering Benchmark | Mass-Market Showroom Metal Tubing | The VNTG Architectural Timber Model | Long-Term Spatial Impact |
Material Foundation | Hollow, lightweight aluminum or thin metal piping. | Interlocking kiln-dried solid hardwoods (Oak, Walnut, Teak). | Eliminates structural joints flexing or creaking over time. |
Aesthetic Identity | Disables room flow; radiates a clinical, institutional look. | Sculptural, clean-lined modernist geometry. | Operates as a permanent architectural statement piece. |
Anti-Wobble Kinetics | High motion transfer; sways every time a user shifts position. | Reinforced structural brackets and mortise-and-tenon joints. | Guarantees silent, ultra-stable sleep and workspace environments. |
Procurement Logistics | High retail delivery surcharges and extensive freight loops. | Free white-glove delivery and layout placement across Oahu. | Removes all heavy-lifting complications from your build out. |
Access Physics: The Ladder vs. Staircase Footprint Trade-Off
Navigating the vertical transition path into an elevated bed requires a conscious choice between two primary layout typologies, each carrying a clear three-foot spatial trade-off:
Streamlined Vertical Ladders
An excellent choice for strict space optimization, a vertical or slightly angled timber ladder occupies a negligible 6 to 12 inches of horizontal floor space. This minimalist profile ensures that the area directly beneath the sleeping deck remains entirely unblocked, allowing you to wrap a continuous desk or storage unit from wall to wall. Browse these clean structural elements inside our authenticated chairs and accent seating collections.
Integrated Architectural Staircases
While a staircase demands an additional 3 to 4 feet of horizontal floor space, it drastically reduces the nighttime foot-slip index. More importantly, it functions as a highly practical storage multiplier by allowing you to weave custom pull-out drawers directly into the under-stair risers.
Maximizing the Lower Zone: Office and Lounge Layouts
The success of an elevated bedroom layout hinges entirely on the spatial planning of the lower deck. The zone beneath the mattress platform works best when architected around specific, high-intent daily activities:
The Luxury Executive Home Office
To weave a high-performance workspace seamlessly beneath a full or queen loft frame, specify a desk surface height of 28 to 30 inches with a minimum horizontal width of 30 inches to ensure proper knee clearance. Because the upper bed deck naturally blocks ambient overhead room lighting, install dedicated architectural task lights calibrated to provide 300 to 500 lux straight to the workspace. Pair the surface with a low-profile timber design from our specialized desks and home office portfolios.
The Low-Profile Lounge Sanctuary
If the room's primary focus is relaxation rather than work, transform the lower deck into a cozy conversation nook. Ground the space with a highly tactile area rug from our curated decor portfolio, and introduce a pair of low-slung, minimalist lounge chairs or a petite modernist settee from our premium couches and sofas line. This layout creates an intimate, nested sanctuary that visually separates your active daytime lounging from your evening rest area.

Material Engineering for Hawaii's Ground Levels and High-Rises
Sourcing structural furniture assets for Hawaii estates requires careful navigation of our local microclimates. Ground-floor conversions, coastal properties, and open-air apartments across Oahu face continuous exposure to high relative humidity levels, which can hover between 60% and 80%.
When furniture is elevated, the upper columns naturally sit in higher thermal zones where rising indoor humidity collects. Always prioritize premium, kiln-dried solid hardwoods such as old-growth teak, black walnut, or white oak. These dense, masterfully processed timbers expand and contract naturally alongside our island humidity cycles without warping or splitting their joints, whereas mass-market compressed particleboard will swell and fail under local moisture stress.
If you possess a stunning vintage loft frame or classic bedroom architecture that requires an updated structural foundation, our specialized in-house workshop restoration services can completely reinforce the asset. We can add solid timber stabilizers, reinforce joint boundaries, and swap out worn supports to bring absolute stability to your layout.
Complete the environment by placing a low-profile, clean-lined vintage coffee-table adjacent to your lower seating area to keep daily essentials within easy reach.
Frequently Asked Questions: Vertical Curation
1. What is the minimum age requirement for safe loft bed utilization? Global consumer safety frameworks dictate that loft beds should be utilized strictly by individuals aged six years or older. Below this development milestone, users lack the deep motor skills and spatial awareness required to safely navigate elevated steps or vertical ladders during groggy, middle-of-the-night movement.
2. How do I prevent a loft bed from blocking the natural light flow of a room? To protect your space from feeling dark and closed off, prioritize an open-backed timber frame raised on slender legs rather than a solid, boxy wood partition. Position the structure perpendicular to window walls to allow natural tropical daylight and trade wind breezes to move freely underneath the mattress deck.
3. What type of dining furniture pairs best alongside an open studio layout? When optimizing a compact multi-use studio apartment, keep your adjacent dining space remarkably light and functional. Look for sleek horizontal profiles and extensible solid wood surfaces from our authenticated dining-table collection to maintain a fluid, unified architectural path across your entire property.
4. How does VNTG handle the logistics of moving bulkier furniture structures on Oahu? Sourcing large architectural furniture assets from distant mainland catalogs often exposes your project budget to heavy ocean freight surcharges and months of delivery delays. We completely eliminate these shipping bottlenecks by providing free white-glove delivery and precise spatial room placement anywhere on the island of Oahu, handling all the complex maneuvering for you.
5. Where can I test the weight stability and comfort of your collections in person? You cannot accurately gauge frame stiffness, test wood grain authenticity, or analyze spatial ergonomics from a flat computer monitor. We welcome you to visit our physical showroom building at 875 Waimanu Street in Kaka’ako. Enjoy a handcrafted specialty drink at Café VNTG, browse our fully staged room vignettes, and feel the structural integrity of our arrivals firsthand.
Optimize Your Floor Plan with Timeless Design Value
Your private bedroom sanctuary or urban studio space shouldn't be defined by bulky, single-purpose retail furniture or temporary, unstable metal frames that clutter your layout. Build a beautiful, highly functional home environment centered around masterfully engineered history, timeless material truth, and absolute spatial intelligence. Visit our showroom today or connect with our design team online to discover the rare arrivals that will bring flawless, vertical luxury to your property.
Visit the VNTG Showroom: 875 Waimanu Street, Honolulu, HI.
Where premium design history, climate resilience, and spatial intelligence are celebrated to the absolute highest standard.


Comments