
The Power of Negative Space: Editing a Room Around a Single Hero Vintage Piece
Updated: 3 days ago
Table Of Contents

When approaching high-end interior curation, the instinct of the uninitiated is almost always additive. Rooms are frequently filled to capacity with accent tables, secondary seating, and decorative layers. Yet, true luxury interior styling relies on a subtle, architectural secret: subtraction. In the world of master-level interior design, empty space is not an oversight. It is a physical design medium.
At VNTG, Inc., located in the heart of Kaka’ako at 875 Waimanu Street, we define this discipline as The Minimalist Curation Method. By treating negative space in interior design as visual oxygen, you transform a room from a congested catalog of items into an architectural sanctuary. When you strip away ambient visual clutter, a singular piece of hero vintage furniture ceases to function merely as a seat or surface. Instead, it becomes a sculpted centerpiece that anchors the entire volume of the space.
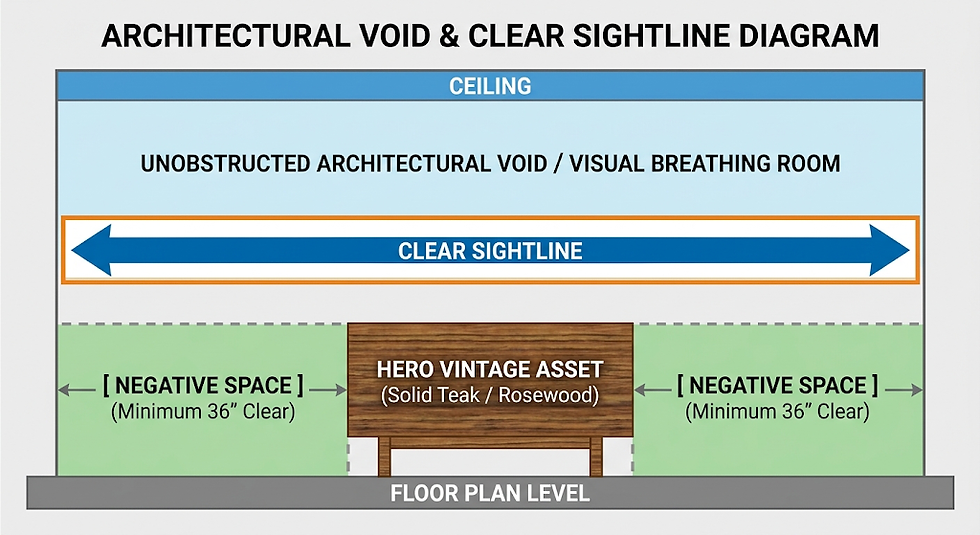
Spatial Architecture Diagram - Establishing a 36-inch clearance envelope around a vintage focal piece allows light and air to frame the item's silhouette.
Spatial Architecture: Why Less Volume Yields Greater Impact
In art and architecture, negative space defines the structural boundaries of the subject. In vintage interior design, the subject is the heirloom craftsmanship of mid-century and antique master artisans. Fast furniture and mass-produced particleboard items rely on volume to create presence. They require matching sets, throw pillows, and endless side accents to feel cohesive. Solid-wood vintage engineering demands the exact opposite.
When you introduce an iconic vintage asset (such as a restored Scandinavian teak credenza or a low-profile Brazilian rosewood sofa), it possesses inherent visual weight, rich patinas, and historical authority. Surround that piece with empty floor area and unadorned walls, and its silhouette immediately expands. The empty space acts as gallery matting, forcing the eye to appreciate the joinery, grain variations, and organic geometry of the design.
According to the Metropolitan Museum of Art's research on Mid-Century Modernism, post-war design philosophy shifted radically away from heavy ornamentation toward structural honesty and open sightlines. Embracing negative space honors this design heritage, allowing your spatial architecture to breathe.
The Philosophy of Curation vs. Accumulation
To understand the impact of spatial subtraction, one must first analyze the fundamental difference between accumulating home furnishings and executing minimalist room curation. Most residential interiors suffer from a visual tax. Every added object demands visual energy from the viewer. When a living space is filled with competing decorative elements, the eye moves erratically across the room, unable to settle on a primary point of interest.
The Minimalist Curation Method restores order by establishing a clear visual hierarchy. By designating a single piece of vintage furniture as the primary focal point, you grant that asset architectural authority. The surrounding void acts as a quiet backdrop, allowing the viewer to absorb the micro-details of the piece: the hand-rubbed oil finish on a Danish teak frame, the subtle curve of a hand-turned leg, or the distinctive grain patterns of old-growth timber.
Furthermore, empty space alters how light moves through a room. In densely furnished spaces, shadow lines become erratic and light is trapped beneath overcrowded surfaces. When you clear sightlines and create generous physical boundaries, natural light reflects off floor surfaces and bounces across open walls. This spatial openness illuminates your hero asset dynamically throughout the day as sunlight shifts across the room.
Editing a Room: The Step-by-Step Curation Framework
1. Identify and Isolate the Hero Asset
Select the piece that carries the highest craftsmanship or emotional value. This could be a sculpted lounge chair, an expansive dining table, or a rare architectural credenza.
2. Establish a Clear Sightline Envelope
Remove all non-essential secondary furniture within a three- to four-foot radius of your hero piece. The objective is to eliminate visual friction. The eye should glide effortlessly across the room directly to the asset without getting tripped up by secondary clutter.
3. Balance Mass with Void
If your hero vintage piece is heavy and grounded, such as a solid walnut sideboard, pair it with empty wall space above and minimalist floor treatments below. If the hero piece is leggy and light, such as a Danish modern corded armchair, allow dark floors or neutral architectural backdrops to anchor its profile.
4. Edit Ambient Lighting and Accents
Replace multiple small table lamps with a single, dramatic, vintage statement lamp. Limit surface accessories to one or two museum-grade ceramic or wooden objects.
The Architectural Mechanics of Negative Space
When editing an interior volume, negative space must be mapped deliberately across three distinct spatial planes: horizontal floor area, vertical wall surface, and upper visual sightlines.
The Horizontal Floor Plane
The floor plane dictates physical movement and spatial flow. Overcrowding the floor area with plant stands, nested tables, and secondary stools breaks up the room's ground architecture. Maintaining a clear clearance zone of at least 36 inches around your hero piece preserves unobstructed pathways. This spatial padding frames your investment piece on the floor, transforming the ground plane into a display platform.
The Vertical Wall Plane
Vertical negative space is often overlooked. Homeowners frequently feel compelled to cover open wall surfaces with gallery grids, hanging shelves, or oversized art installations. However, leaving the wall space directly behind and adjacent to a high-end vintage credenza completely unadorned creates visual contrast. The shadow cast by the furniture against a clean wall elevates the silhouette into a three-dimensional sculpture.
The Upper Sightline Plane
Visual weight accumulates at eye level. Keeping upper sightlines unobstructed preserves openness throughout the room. Avoid tall, bulky shelving units that disrupt sightlines across living areas. Lowering the overall horizon line of your furniture layout maximizes perceived ceiling height and draws focus downward to the fine details of your central vintage piece.
Design Approach | Conventional Layered Decor | The Minimalist Curation Method |
Primary Focal Point | Dispersed among multiple matching furniture pieces | Single, high-character vintage focal piece |
Spatial Density | 75% to 85% of floor/wall surface occupied | 40% to 50% designated negative/empty space |
Visual Friction | High (eye bounces off competing accents) | Low (unobstructed sightlines and intentional pauses) |
Material Focus | Mixed mass-market synthetic materials | Solid timber and original leathers with hand-carved joinery |
Environmental Longevity | High turnover, prone to fast degradation | Heirloom durability, restorable custom workshop assets |
Localizing Curation for Hawaii’s Architectural Context
Interior styling on Oahu requires an understanding of island-specific environmental factors and regional floor plans. Whether editing a ground-floor ohana unit, configuring a split-level daylight walkout, or transforming an enclosed carport conversion, negative space plays a crucial functional role alongside its aesthetic value.
Airflow and Island Humidity Loops
Oahu’s climate experiences continuous 60% to 80% humidity cycles. Packing furniture tightly against walls or clustering pieces together creates pockets of stagnant air, accelerating wood movement and compromising organic leather finishes. Incorporating generous negative space around solid-wood vintage engineering encourages natural trade-wind circulation across your layout, preserving master workshop joinery.
Salt Air, UV Exposure, and Timber Care
Coastal sunlight and maritime salt air can damage raw finishes. Placing a hero vintage piece in a room surrounded by negative space allows you to position it intentionally (away from harsh direct window glare) without feeling forced to push it into a dark corner. Protect original teak and rosewood furniture alongside fine vintage leathers using natural oil sealants, conditioning them periodically against island humidity.
Case Studies in Minimalist Spatial Editing

Case 1: The Open-Plan Kaka’ako Loft
In high-ceiling urban lofts, the most common curation error is introducing massive sectional sofas and expansive wall units to match the room's scale. In a recent Kaka'ako project, we replaced a cluttered seating layout with a single, perfectly restored Danish mid-century sofa from our couches and sofas collection.
By surrounding the sofa with clear floor space and positioning a single low-profile coffee table nearby, the living zone instantly gained architectural structure. The open space around the sofa framed its tapered wooden legs and low backline, making the ceiling feel higher and the room more expansive.
Case 2: The Lanai-Adjacent Dining Room
A coastal Honolulu residence featured a dining space that felt cramped due to heavy secondary cabinets and tall accent greenery. By clearing out the perimeter furnishings and floating an authentic solid-teak dining table in the middle of the room, the space was transformed. The negative space around the table opened up clear sightlines directly to the outdoor lanai, allowing natural breeze to pass through the home freely.
Experience Minimalist Curation at VNTG, Inc.
Creating a refined home environment begins with selecting the right anchor piece. At VNTG, Inc. in Kaka’ako, our 875 Waimanu Street showroom is curated to help you experience how individual vintage pieces interact with spatial volume.
Stop by to explore our hand-selected collection of mid-century and vintage furniture, consult with our restoration team on custom finishes, and enjoy a coffee at Café VNTG online or in-person as you visualize your space.
Shop the Collection
Curate your home around timeless craftsmanship with our specialized inventory:
Seating & Statement Armchairs: Find sculpted lounge chairs and low-profile seating in our chairs collection.
Anchoring Sofas: Explore restored Mid-Century sofas and sectionals in our couches and sofas collection.
Low-Profile Centerpieces: Discover solid-wood coffee tables designed for open layouts in our coffee table collection.
Surface & Storage Assets: Elevate your dining and storage spaces with pieces from our credenza collection and decor accessories.


Comments